
Northline Builders

Homeowner questions

During Construction

A well-run job is mostly about communication and sequencing. Here's what a normal project actually feels like from inside the house.

It depends less on the size of the project than on which functions of the house it interrupts. Living through construction is mostly about kitchens, bathrooms, heat, water and safe circulation.

Projects where staying is usually realistic: an addition that's largely built outside the existing envelope until the connection point, a secondary bathroom, a basement finish, exterior work, or a single room that can be sealed off.

Projects where staying is hard: a kitchen renovation with no alternate cooking setup, work on the only full bathroom, anything requiring extended heat or water shutdowns in winter, and whole-house renovations where dust and access are unavoidable.

There's also the part nobody quantifies. Construction starts early, generates noise and dust, and puts people in your house for months. Families with infants, anyone working from home on calls, and people sensitive to dust often find that a project they could technically live through isn't one they want to.

If you do stay, the details matter: sealed dust barriers with negative air where appropriate, protected floors and pathways, a defined work zone and a defined family zone, a temporary kitchen if the real one is down, clear daily start and stop times, and a plan for how the crew enters and where materials stage. Ask any builder how they handle these before you decide — the answer will tell you a lot.
Read the full guide

Homeowners usually ask how long construction takes; the more useful question is how long the whole project takes. A bathroom that takes weeks to build may take months to reach the first day of demolition once design, pricing, permitting and material ordering are counted.

Broadly, single-room interior projects are measured in weeks of construction, additions and multi-room renovations in months, and whole-house renovations or custom homes in many months to more than a year. Anyone offering a precise duration without seeing the scope is guessing.

What extends schedules most predictably: municipal review, especially when zoning, conservation or historic approvals apply; long-lead materials like windows, custom cabinetry and specialty tile; owner decisions that arrive late; and discoveries inside older homes that require redesign mid-stream.

Weather matters in New England more than in most markets. Excavation, foundations, roofing and siding all have seasonal constraints, and a schedule that slips past a certain point in the fall may effectively wait for spring on some scopes.

The best protection against delay is front-loading decisions. Every selection made before construction starts is a delay that never happens.

Read the full guide

Opening walls in a house that's been standing for eighty or a hundred years reveals things. Rot behind siding, failed flashing, knob-and-tube wiring, undersized framing, prior repairs done badly, water damage under a tile floor — these are common enough that a good builder expects them without being able to predict them.

The process should be consistent. Work in that area pauses, the condition is documented with photos, the builder explains what was found and what it affects, options are presented with pricing, and nothing proceeds until you've approved a written change order.

Some discoveries are genuinely not optional. If a structural member is compromised or the wiring in an area doesn't meet code, that gets corrected — it's why the contingency exists.

Ask before you sign how your builder handles this, and how quickly they typically respond with pricing. Discovery is inevitable; radio silence for a week while your project sits idle is not.

A change order is simply a written amendment to the agreement you already signed. It records three things: what's changing, what it costs, and how it affects the schedule.

Change orders come from three directions. You request something different. The builder discovers a condition that requires different work. Or a permitting authority requires something the original scope didn't include.

The essential discipline is that it happens in writing and in advance. Verbal approvals in a dusty hallway are how projects end in disagreement — not because anyone is dishonest, but because memories differ about what "go ahead" covered.

Insist on one detail that's often omitted: every change order should state the new total contract amount, not just the incremental cost. Six changes of a few thousand dollars each are easy to absorb individually and startling in aggregate.

Changes during construction are normal. Handling them casually is what causes trouble.

Route everything through one channel. Homeowners often mention an idea to whoever is standing nearest — a carpenter, an electrician, a subcontractor. That's how a change gets built without ever being priced. Every request should go to your single point of contact.

Get it in writing before it's built. Cost, schedule impact, and the new contract total, approved by you.

Batch what isn't urgent. Deciding on three finish changes at once is cheaper than three separate change orders, and gives your builder a chance to sequence them efficiently.

Understand the timing cost. The same change is cheap before framing, moderate before drywall, and expensive after finishes. If you're unsure about something, say so early rather than hoping the decision resolves itself.

And keep your own file: signed change orders, updated totals, and a note of dates. Good builders keep excellent records; you should be able to reconcile them independently.

Start by reducing what's exposed. Move valuables, artwork, electronics and anything fragile out of the work zone and the paths to it. Books and textiles hold construction dust remarkably well, so box what stays nearby.

Agree on protection in writing before day one: dust barriers, floor and stair protection, covered pathways, and where materials and debris will stage. Ask specifically about dust control on demolition — sealed barriers, negative air machines and daily cleanup are ordinary practice on well-run jobs.

Define zones and access. Which door does the crew use, where do tools live overnight, and how is the house secured at the end of each day? If there's an alarm, pets or a gate, sort that out in advance.

Confirm insurance in both directions. Verify the contractor's liability and workers' compensation coverage, and call your own homeowner's insurer — some policies have conditions relating to renovation work, vacancy or increased dwelling value.

Finally, photograph everything before work starts: floors, walls, landscaping, driveway, and the condition of adjacent rooms. It's five minutes of effort that removes any ambiguity later.

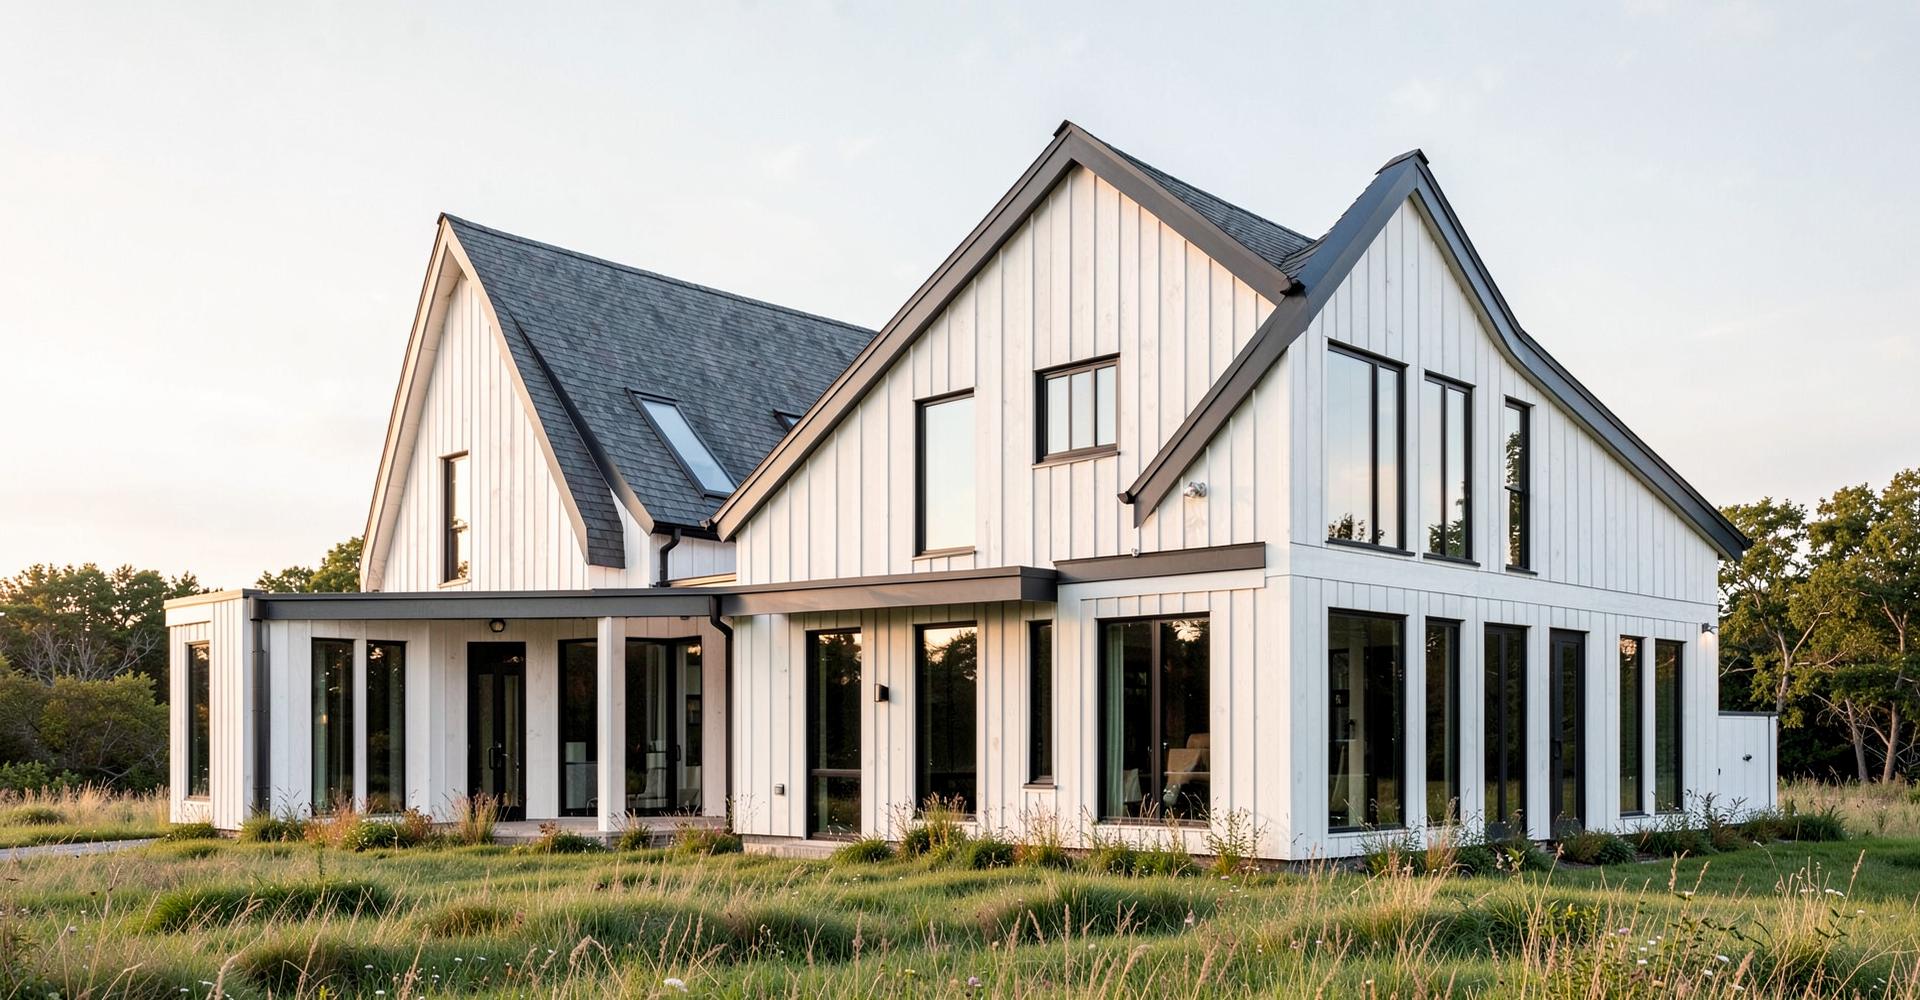
Contemporary New England home built by Northline Builders

Thinking About Your Home? Let's Talk About What's Possible.

Start a Project