Service
Home Additions in Massachusetts
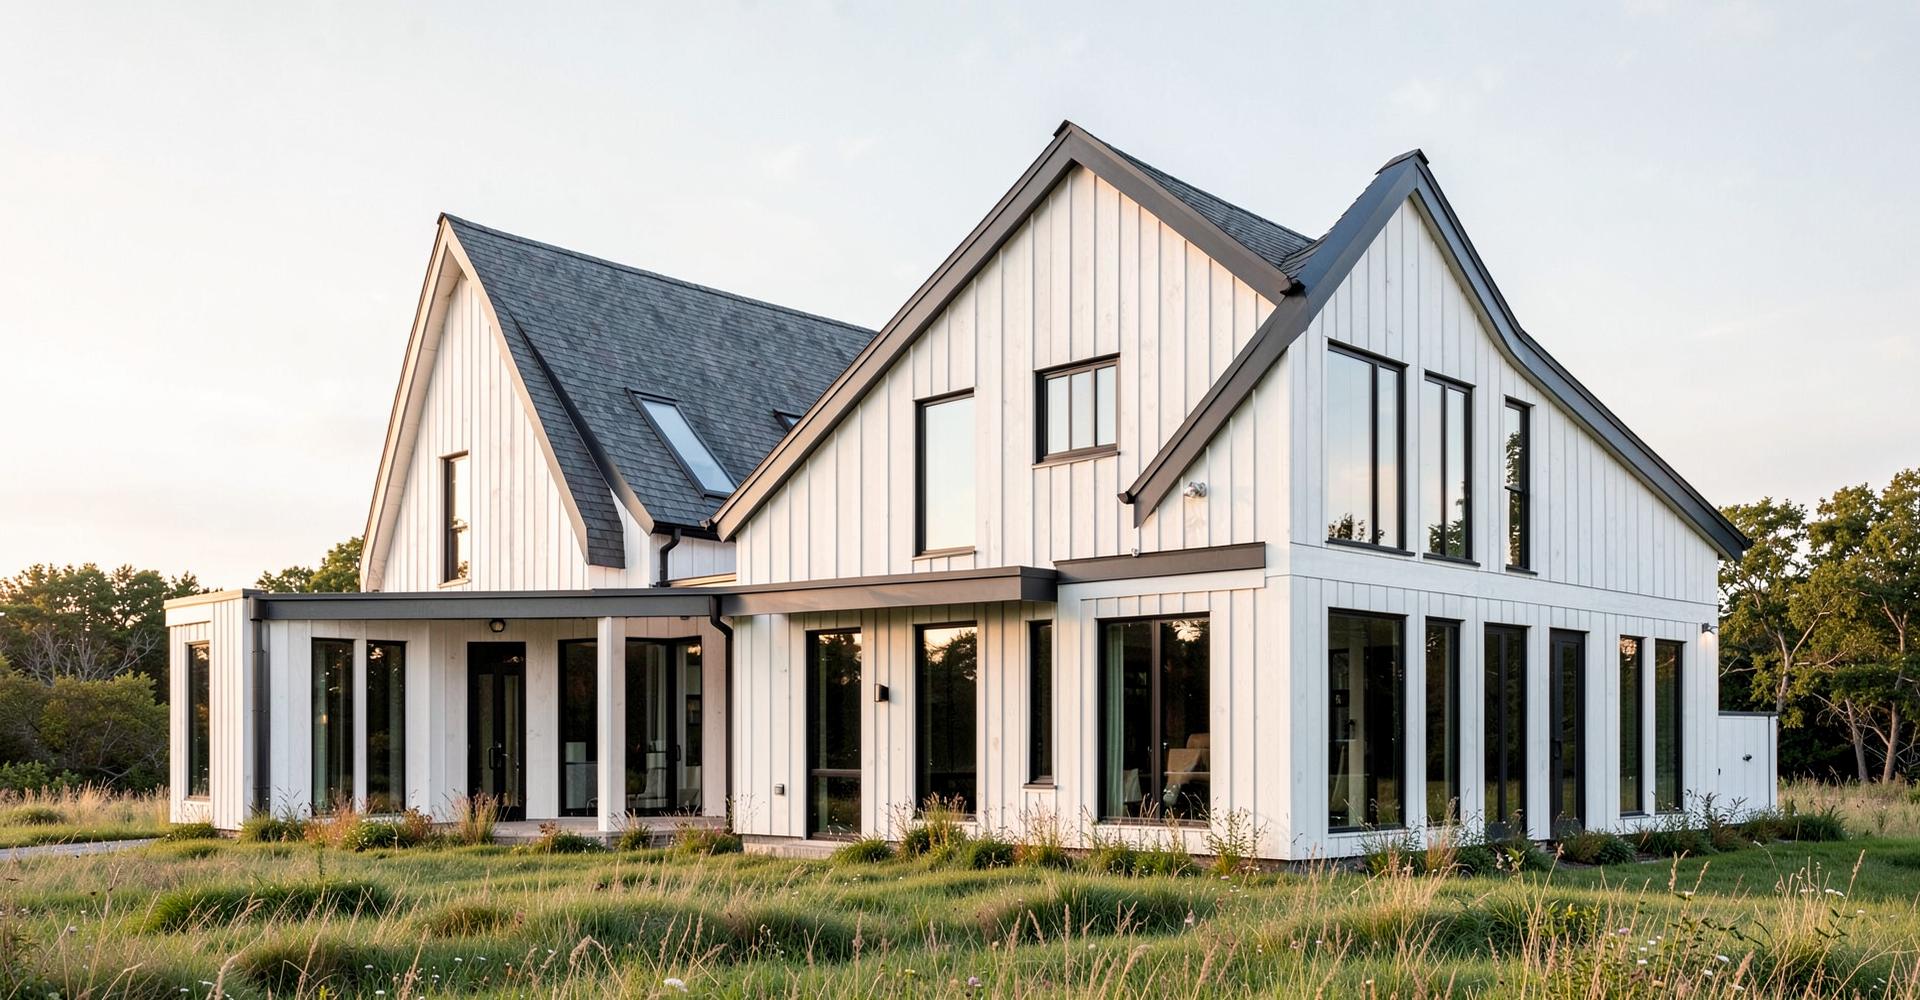
A well-built addition solves the problem an older Massachusetts home can't: not enough room, in the right place, for the way your family lives now. Northline plans additions around structure, roofline, light and how the new space connects to the old.
- Rear and side additions, bump-outs and dormers
- Primary suite and in-law/accessory additions
- Second-story additions and roofline reworks
- Kitchen and family-room expansions
- Foundation, framing, envelope and finish work under one contract
What to plan for
Planning a additions project
Zoning and setbacks
Massachusetts towns each define their own setbacks, lot coverage and height limits. We look at these early so the design you fall in love with is the design you can actually build.
Tying old to new
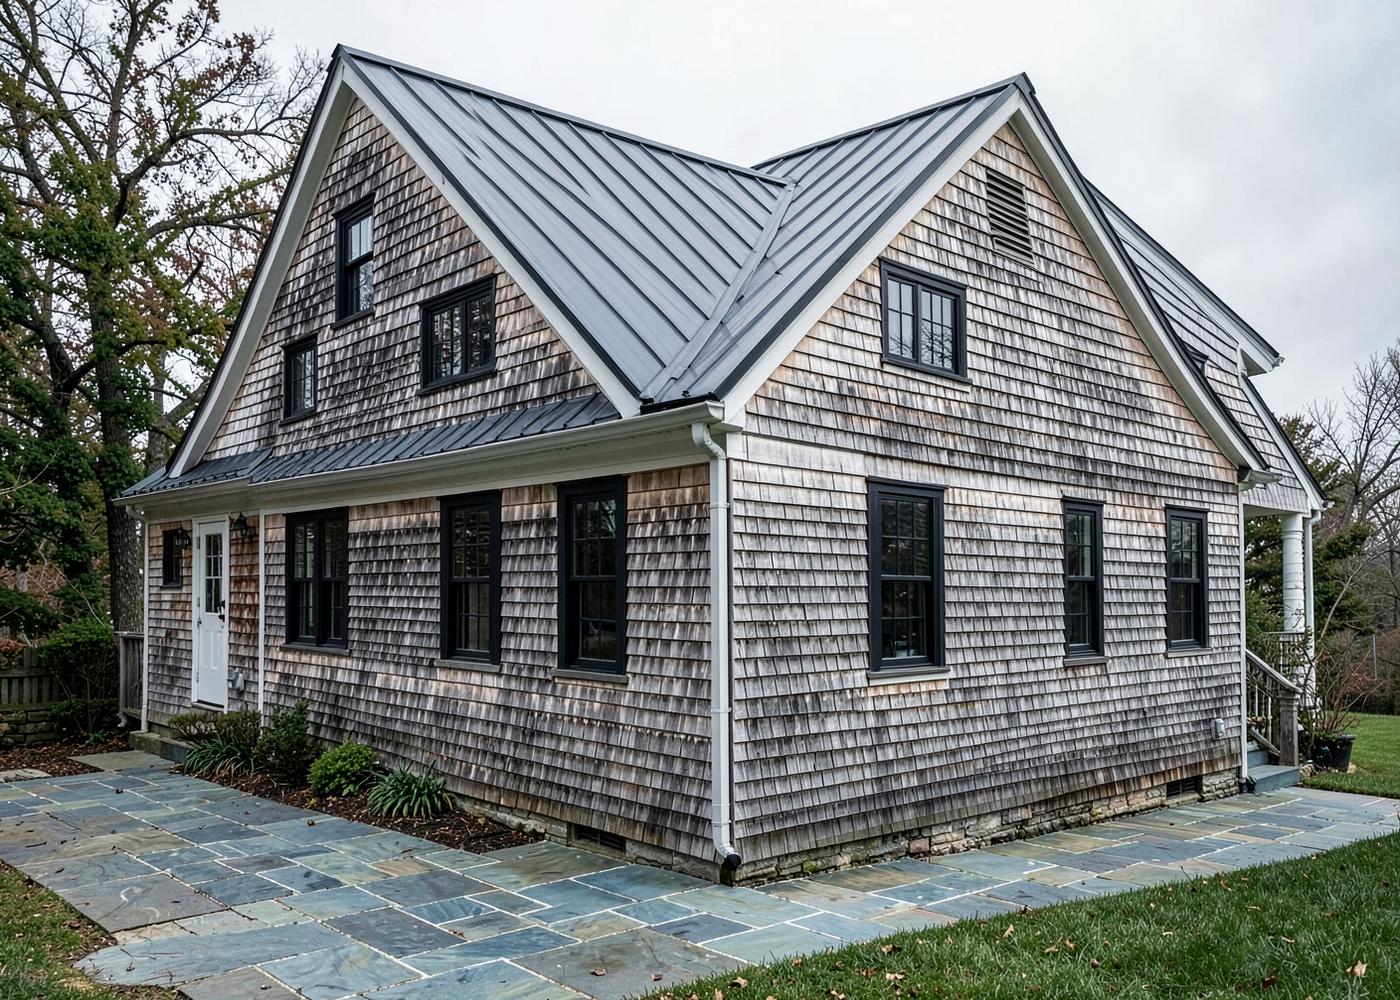
Matching a 1920s roof pitch, siding exposure and trim profile is what makes an addition disappear into the house. That detailing gets decided before construction, not during.
Living through it
We phase additions so your kitchen, heat and entry stay usable as long as possible, and we talk through dust control and site access before day one.
Related work
Projects like this
Questions
Frequently asked
How long does a home addition take?
Timelines depend on size, foundation work, permitting and design readiness. We give a schedule range after an on-site evaluation rather than a number over the phone.
Do I need architectural plans for an addition?
Most additions do require stamped or permit-ready drawings. If you don't have plans yet, we can help coordinate design before scope and pricing are set.
Where we work
Home Additions across our Massachusetts service area