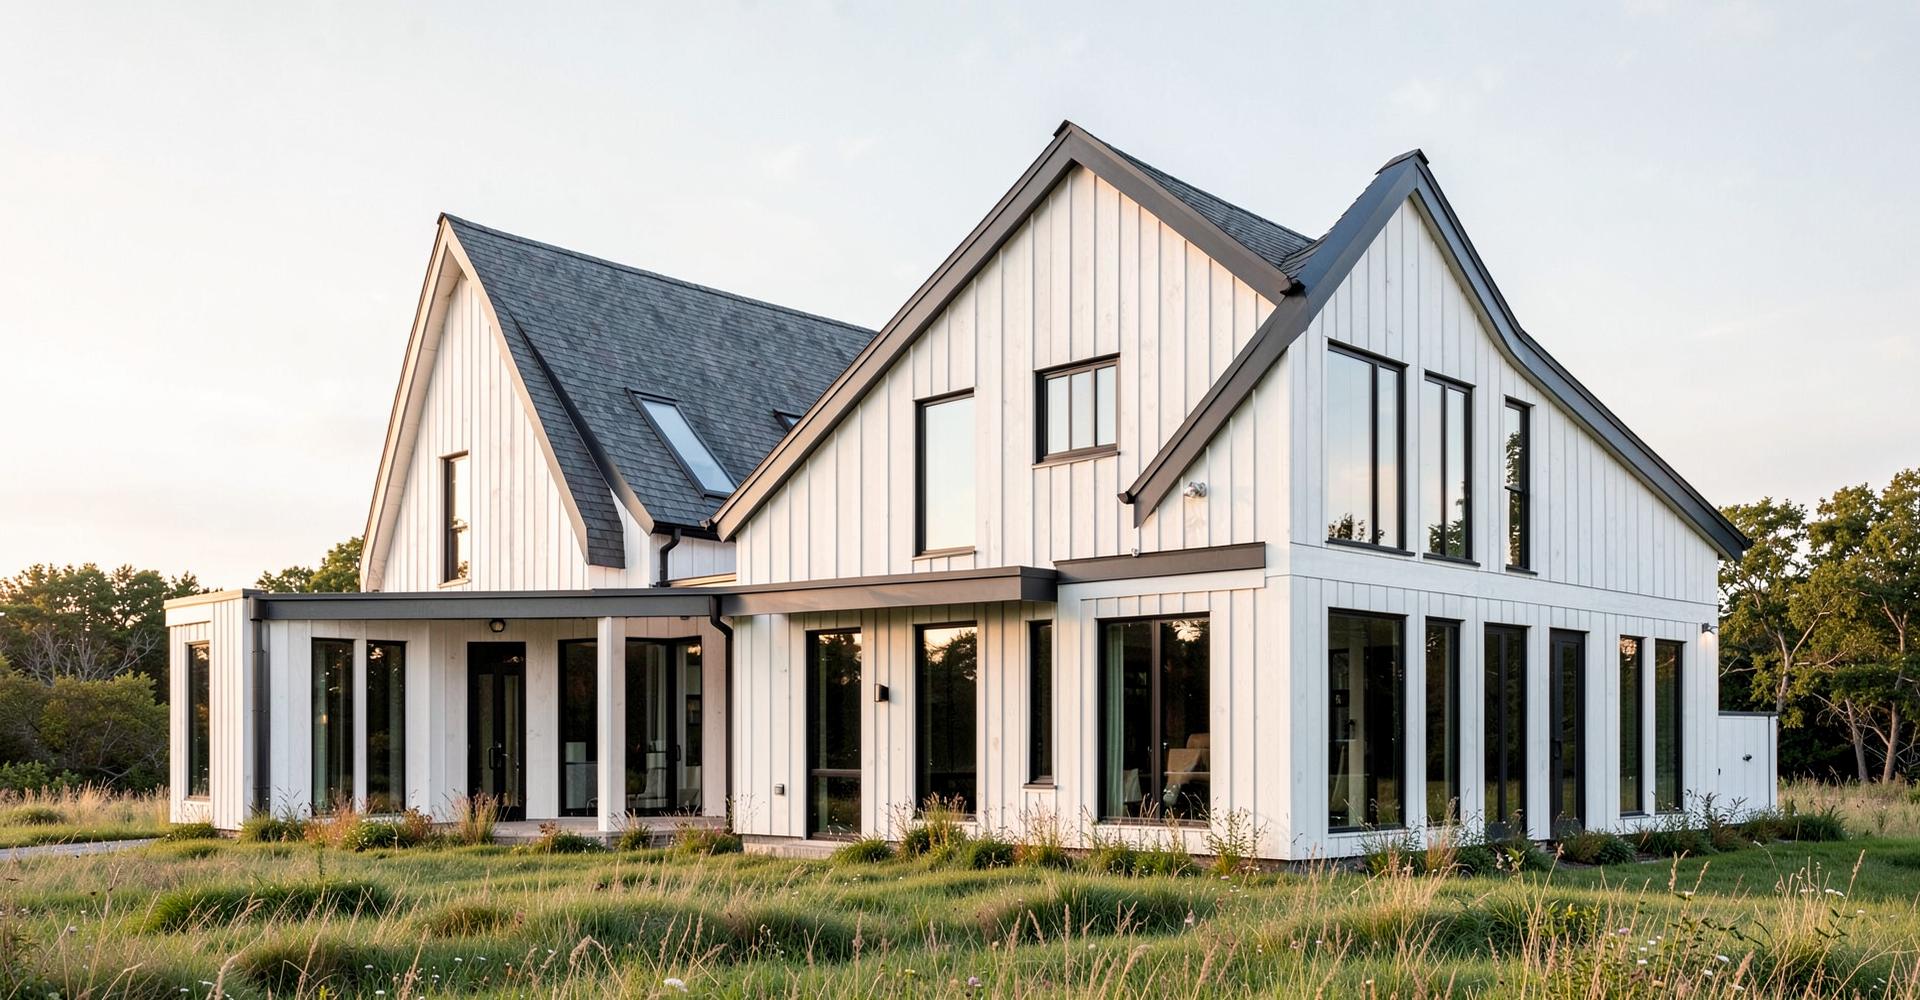
Danvers, Massachusetts · Rear Addition
North Shore Rear Addition
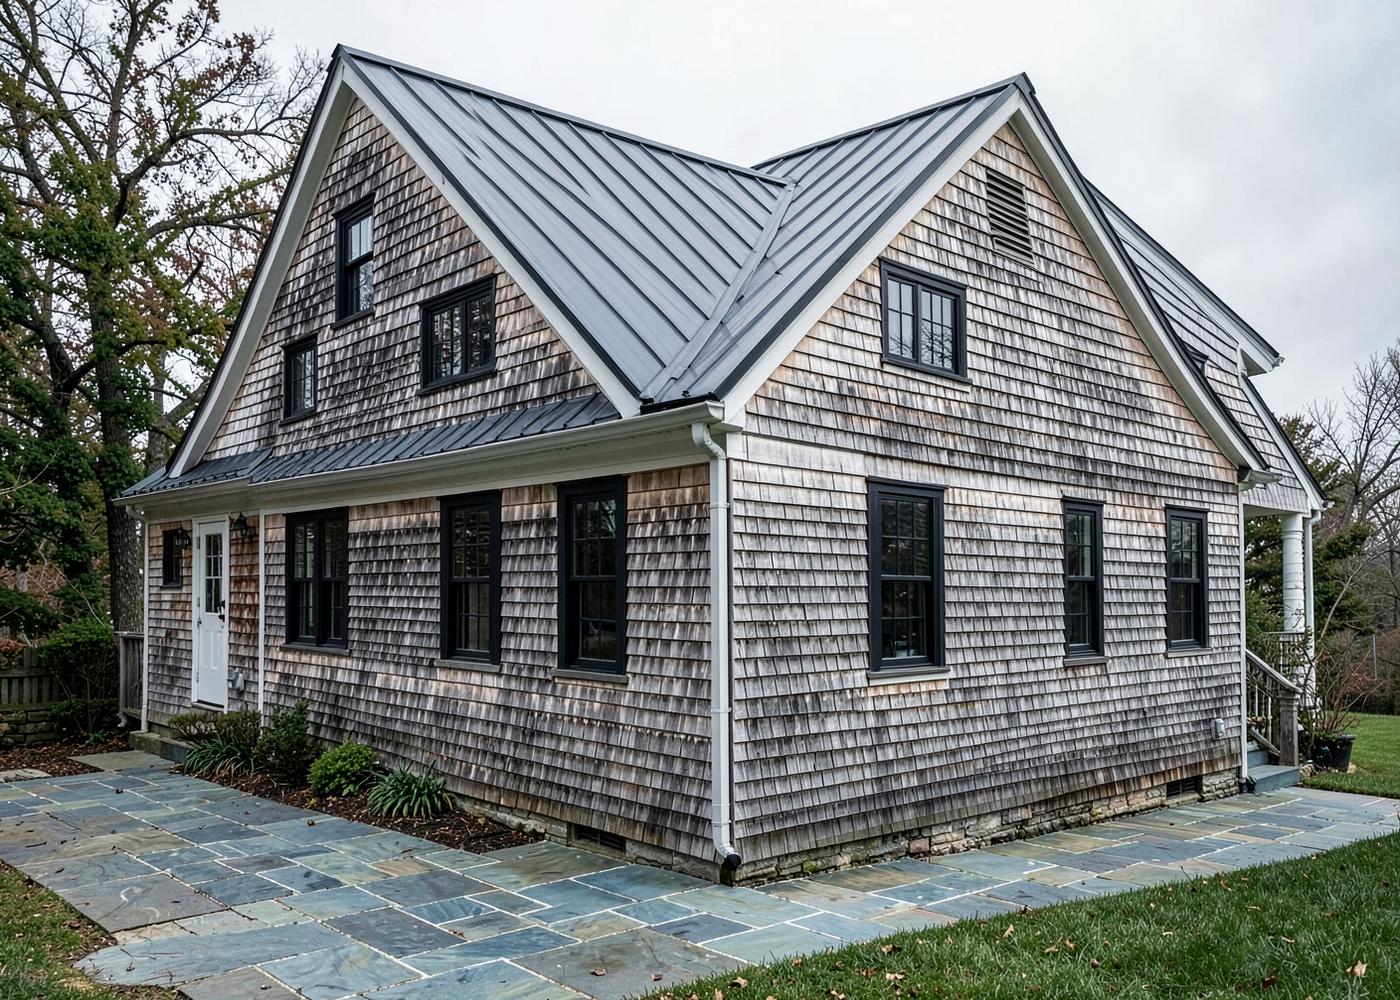
A rear addition with a standing seam roof that reads as original to the shingled colonial it joins.
The challenge
The homeowners needed a mudroom, family room and first-floor bath, but the lot's rear setback limited how far the house could grow.
Homeowner goals
- Add daily-use space without a sprawling footprint
- Match the existing shingle exposure and trim
- Create a real entry for kids, dogs and winter gear
The Northline solution
We designed a compact two-bay addition set under a matching roof pitch, with the mudroom placed on the driveway side so the new entry became the everyday one.
Materials
Eastern white cedar shinglesStanding seam charcoal metal roofBluestone terracePainted wood trim
Construction considerations
- Frost-depth foundation with perimeter drainage
- Roof tie-in flashed and cricket-detailed
- Existing rear wall opened after the addition was weather-tight
Gallery
Inside the project
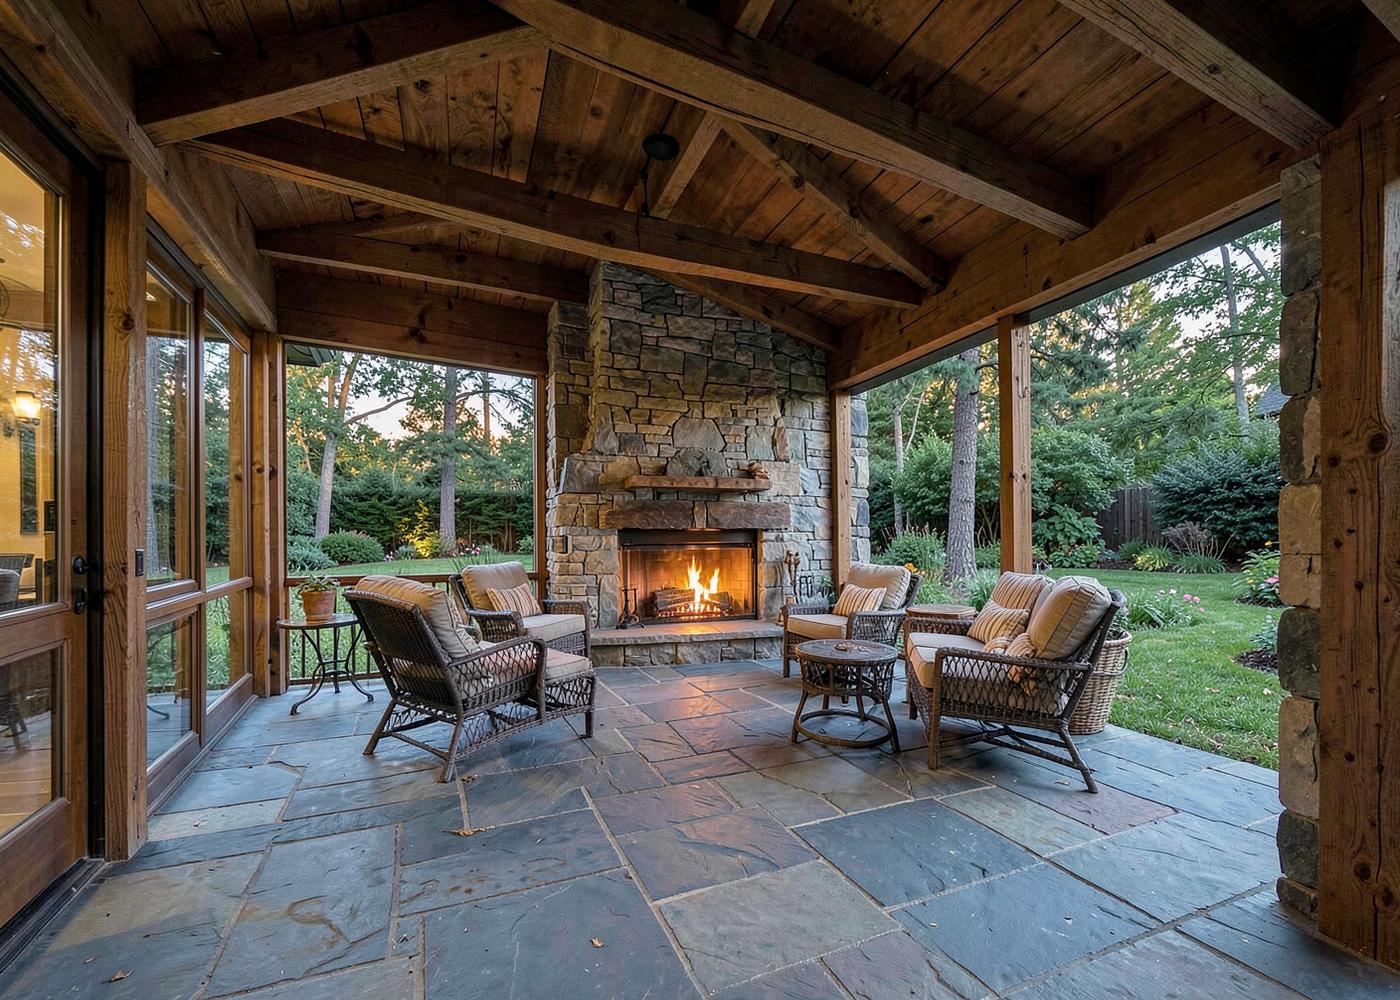
Before-and-after photography is added to each case study as documentation becomes available. Homeowner addresses are never published.
Related services
What this project involved