Northline Builders

Homeowner questions

Planning & Getting Started

Most renovation regret traces back to decisions made — or skipped — before anyone picked up a tool. These answers cover the first few moves: how to frame the idea, who to bring in, and what to have ready.

Start with the problem, not the picture. Homeowners usually arrive with an image saved from somewhere — a kitchen, a mudroom, a dormer. That's useful, but the more valuable starting point is the sentence underneath it: "we have nowhere to put coats and boots," "only one bathroom for four people," "the back of the house is dark and disconnected from the yard." A clearly stated problem can be solved several ways, and some of those ways cost far less than the picture.

Then set a budget range you'd actually be comfortable spending, and treat it as a range rather than a single number. A range lets a builder tell you honestly which version of the project fits, instead of quietly trimming quality to hit a figure.

Next, learn a little about your house. Age, foundation type, framing, electrical service, heating system and roof condition all shape what's realistic. In a 1920s Massachusetts home, an open kitchen and a new bathroom often mean touching structure, wiring and plumbing that were never designed for either.

Finally, bring in an experienced builder or designer earlier than feels necessary. Early conversations are cheap and they're where the biggest savings live — decisions about scope, sequencing and feasibility are worth far more than negotiating a few percent off a bid later.
Read the full guide

Run both numbers honestly. Moving carries costs that don't show up in a listing price: broker commissions, closing and transfer costs, moving expenses, a different mortgage rate, and — in most cases — a round of renovations to the new house within two years. In a tight Massachusetts market, the house that already checks every box often isn't for sale.

Then weigh what a renovation can't change. It can't move you into a different school district, shorten a commute, or add land. If those are the real drivers, renovating won't fix them.

Time horizon matters too. If you plan to stay seven or more years, investing in the house you already like — in a neighborhood you already chose — usually wins. If you're likely to move in two or three, focus on targeted work that improves daily life and shows well later, rather than a full reimagining.

There's no universal right order, but there is a practical one. For a kitchen, a bathroom, a modest addition or an interior reconfiguration, a builder can usually tell you within one visit whether the idea works, what it will touch, and the general cost territory. That saves you from paying for a beautiful design your budget can't build.

Architect-first makes sense when the project is genuinely a design problem: a whole-house reimagining, a difficult lot, a significant structural change, a historically sensitive exterior, or anything where how the spaces relate matters more than what's in them.

In practice, the best projects usually involve both, early and together. A builder brings cost reality and constructability; a designer brings proportion, light and flow. Bringing them into the same conversation before drawings are finalized is almost always cheaper than sequencing them one after the other.

It depends on what you're changing. Replacing cabinets, finishes, fixtures and surfaces inside an existing layout typically doesn't require formal architectural drawings, though a good kitchen or bath layout drawing still pays for itself.

Once you're moving or removing walls, adding square footage, changing the roofline, altering egress, or touching structure, drawings become necessary — both to build correctly and to get a permit. Massachusetts building departments set their own submission requirements, and larger or structural projects commonly require drawings stamped by a registered design professional. Your local building department can tell you exactly what they need for your scope.

Even when plans aren't required, they're often worth it. A dimensioned set gives every bidder the same information, which is the only way estimates become genuinely comparable.

Most ideas are possible; the real question is what they cost and what they disturb. A feasibility conversation looks at four things.

Structure — can the loads be carried? Removing a wall or opening a ceiling usually means a beam and a load path down to the foundation, which is solvable but affects cost and finish details.

Systems — can the heating, electrical service, plumbing and ventilation support the change? Older homes often need a service upgrade or new venting paths before the fun part starts.

Site and zoning — setbacks, lot coverage, septic capacity, wetlands buffers, floodplain, and historic district review all live at the municipal level in Massachusetts and vary widely. Your building or planning department is the authority on what your lot allows.

Budget — the version of the idea that fits your number may be a different scope than the version in your head. That's usually a productive conversation rather than a disappointing one.

Think in terms of the whole runway, not just construction. Between a first conversation and the first day of work sit design decisions, estimating, contract review, permitting and material ordering. Each has its own pace, and permitting in particular depends on your town's review process.

As a general rhythm: smaller interior projects benefit from a few months of lead time, while additions and whole-house work commonly need considerably longer, especially if design and permitting are involved. Exterior work in Massachusetts also competes with weather, which compresses the calendar.

Reaching out early costs you nothing and doesn't commit you to anything. It usually gets you better information, more scheduling options, and time to make decisions without pressure.

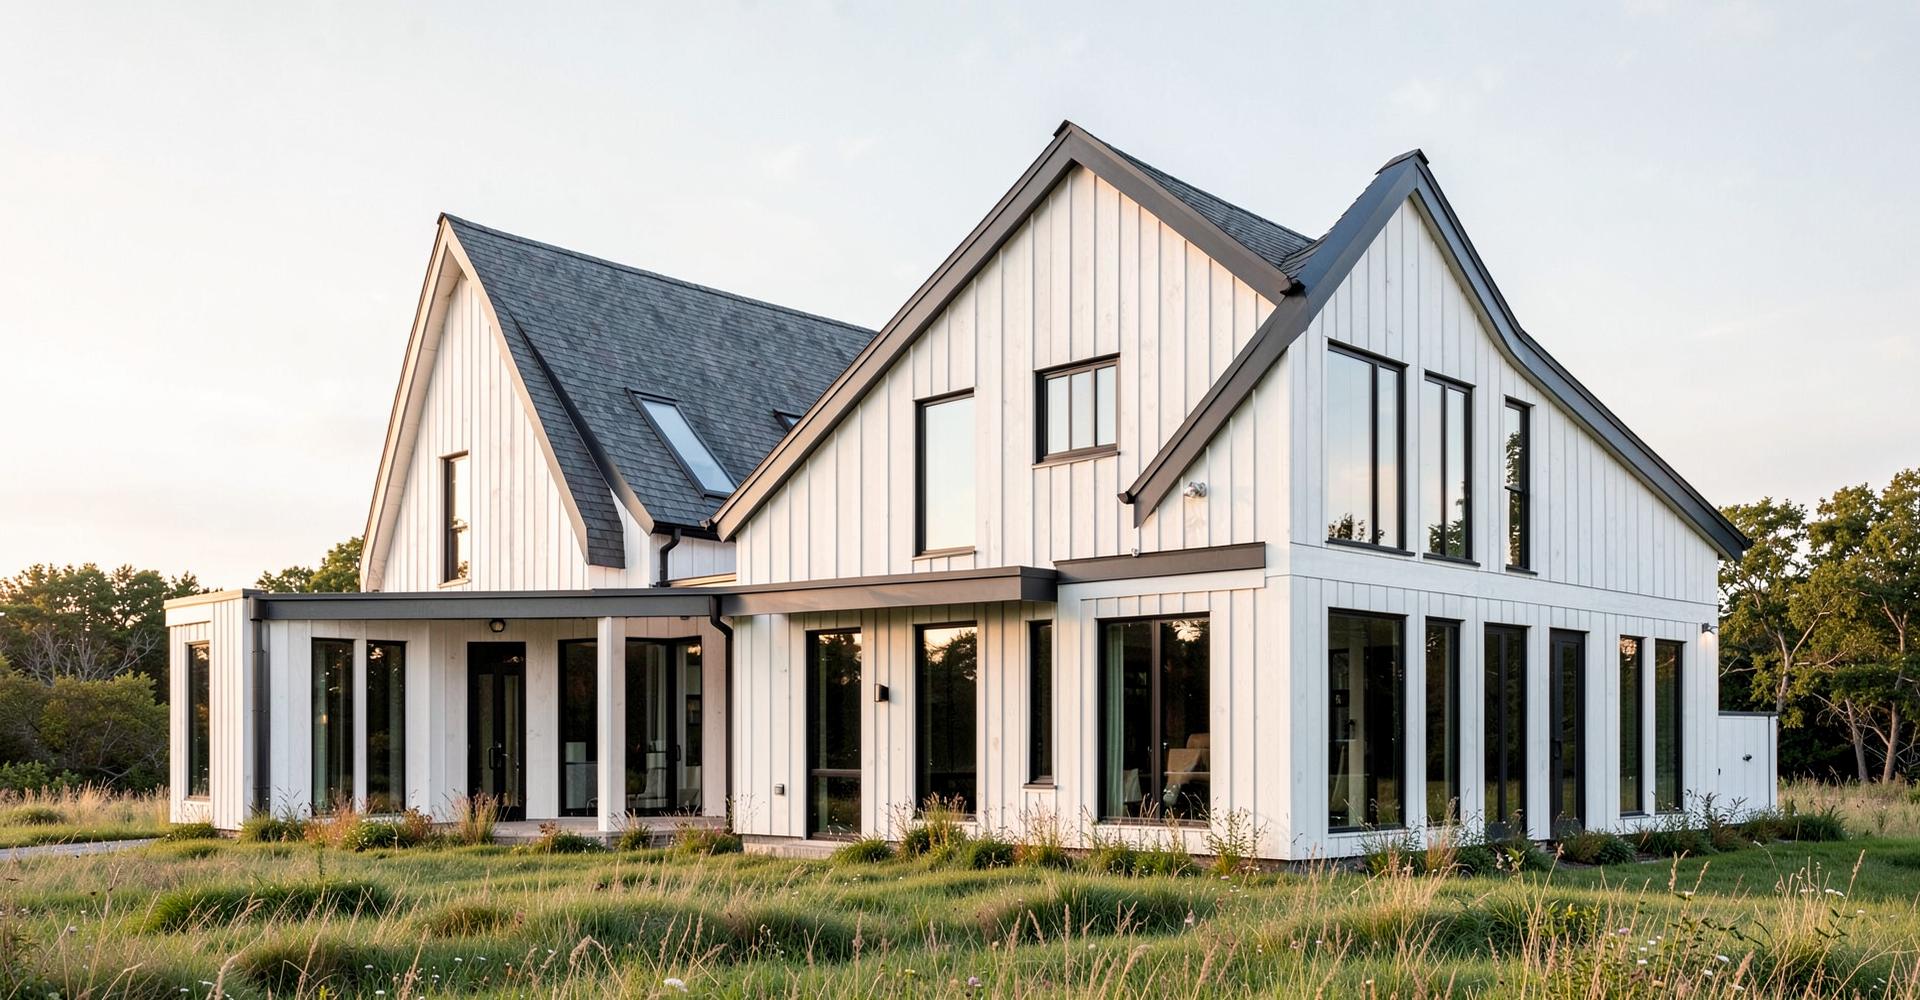
Contemporary New England home built by Northline Builders

Thinking About Your Home? Let's Talk About What's Possible.

Start a Project