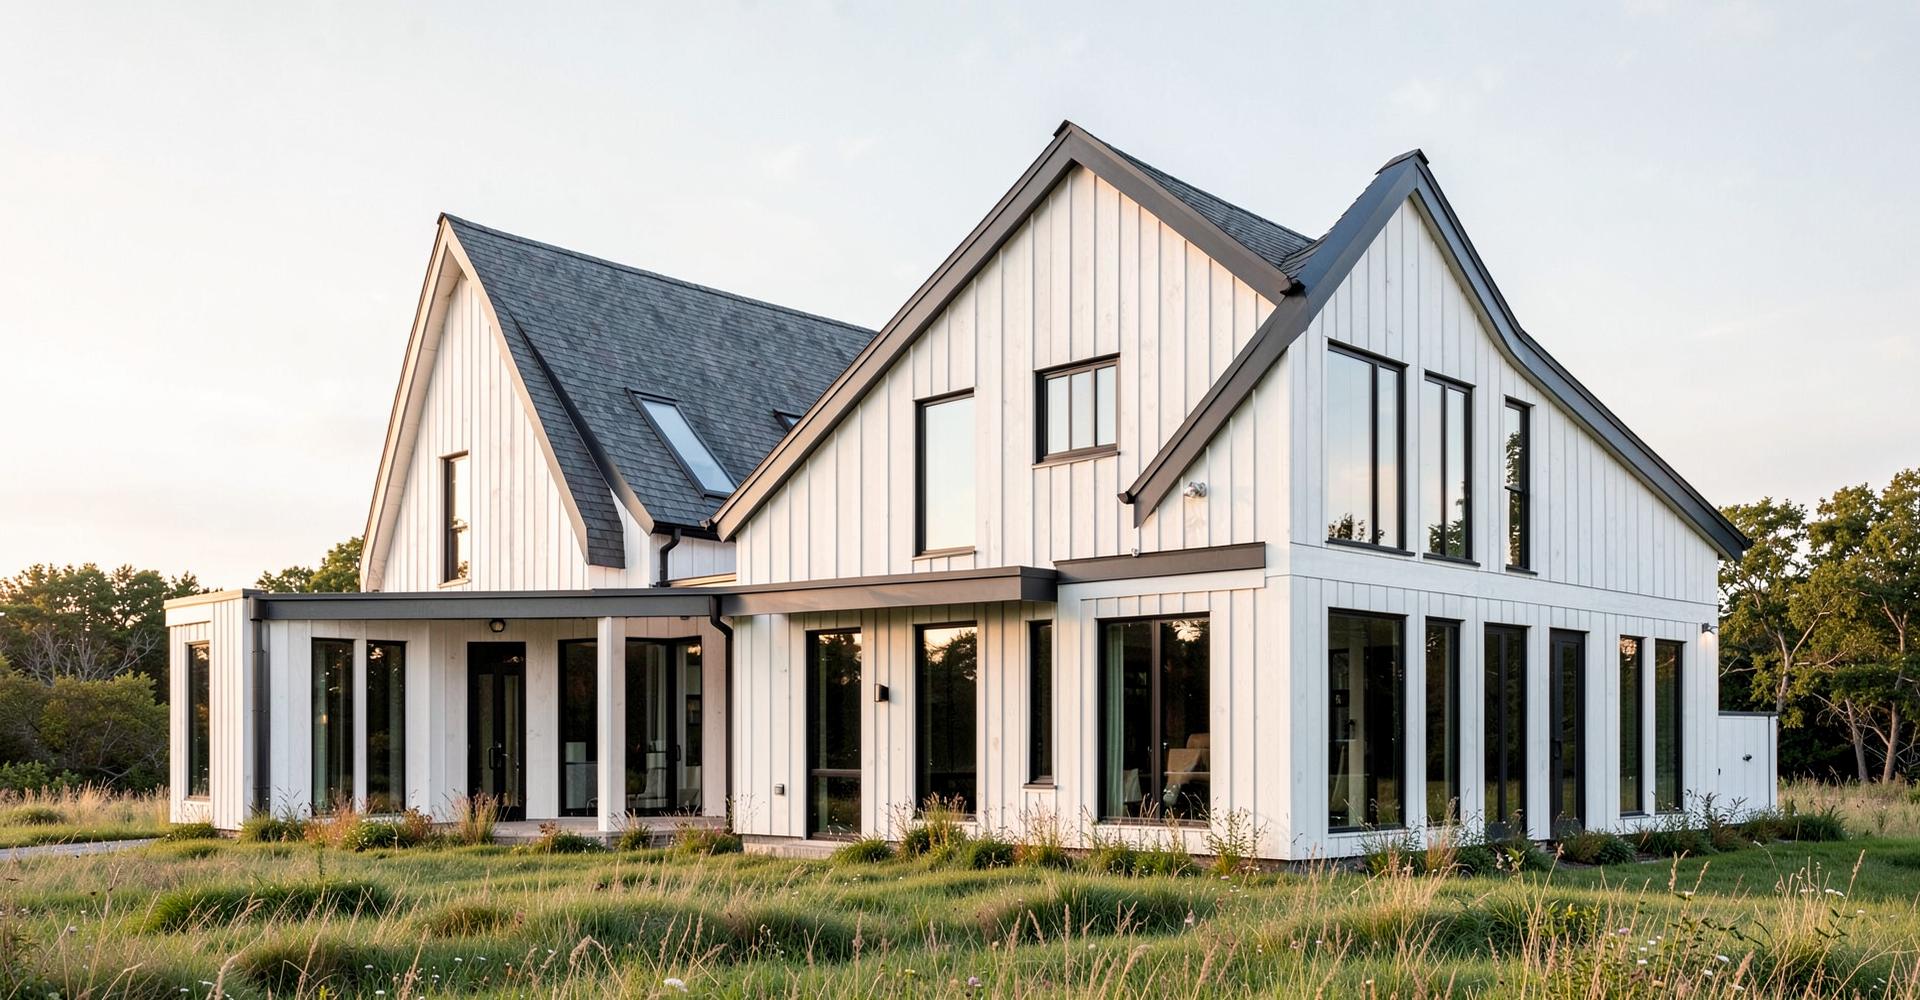
Beverly, Massachusetts · Kitchen Remodel
Harbor Light Kitchen
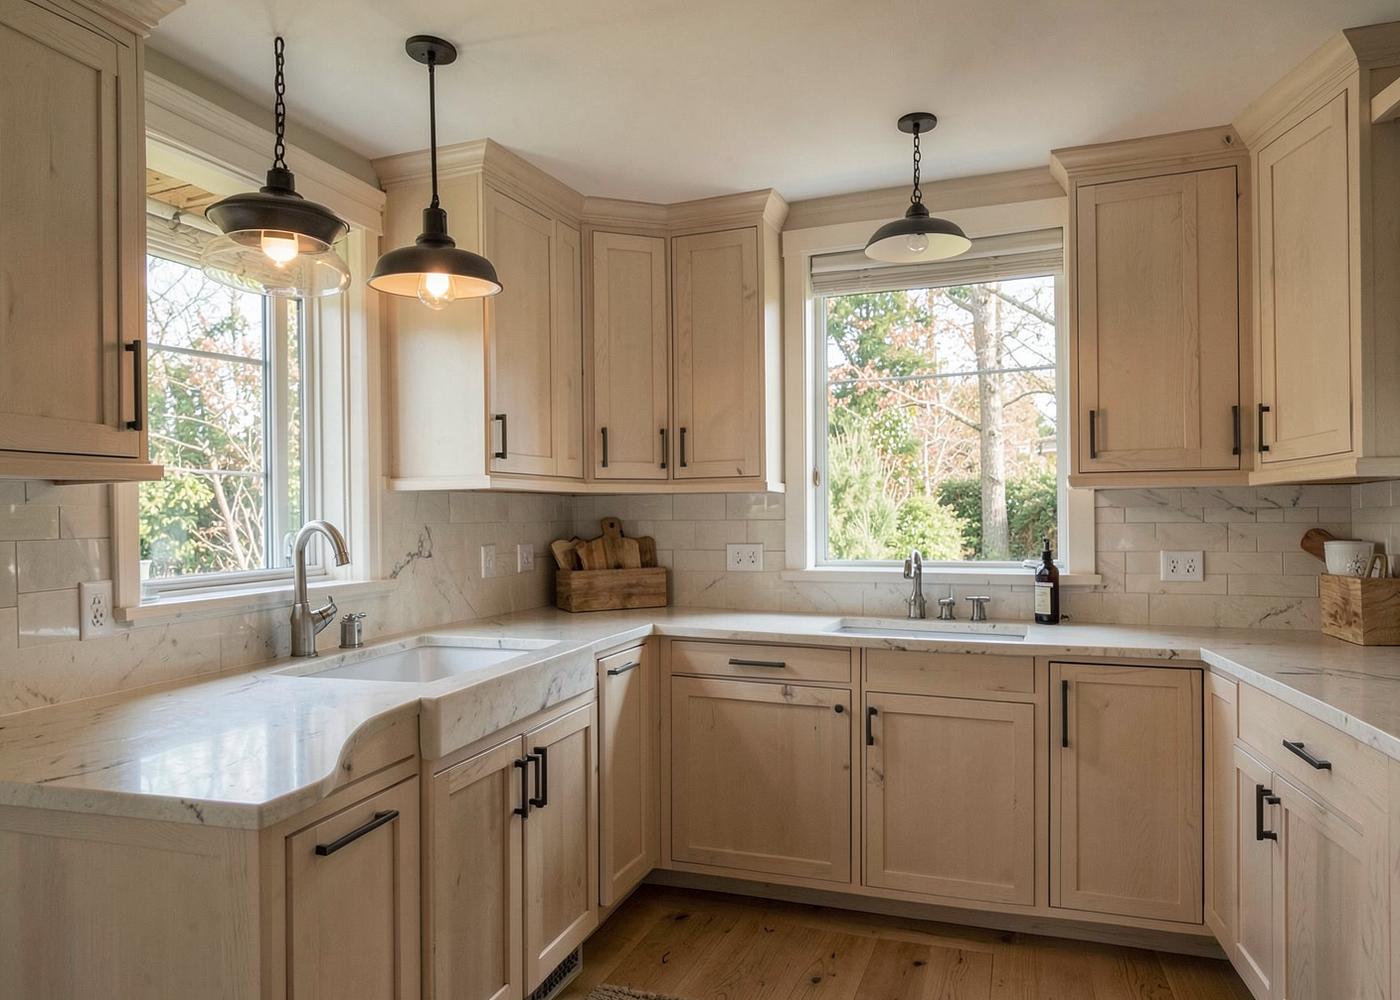
A closed-off 1940s kitchen opened to the dining room with white oak cabinetry and honed stone.
The challenge
The original kitchen was cut off from the rest of the first floor by a bearing wall, and the only natural light came from a single small window over the sink.
Homeowner goals
- Connect the kitchen to the dining and family areas
- Improve daylight without changing the exterior character
- Add real storage for a family of five
The Northline solution
We removed the bearing wall with a flush-framed beam, relocated mechanicals into the floor system, and enlarged the window opening on the garden side. Cabinetry was planned around actual storage needs rather than a symmetrical elevation.
Materials
Rift-sawn white oak cabinetryHoned stone countersCeramic subway tileMatte black hardware
Construction considerations
- Temporary shoring during beam installation
- Panel upgrade to support new circuits
- Ducted range ventilation to the exterior
Gallery
Inside the project
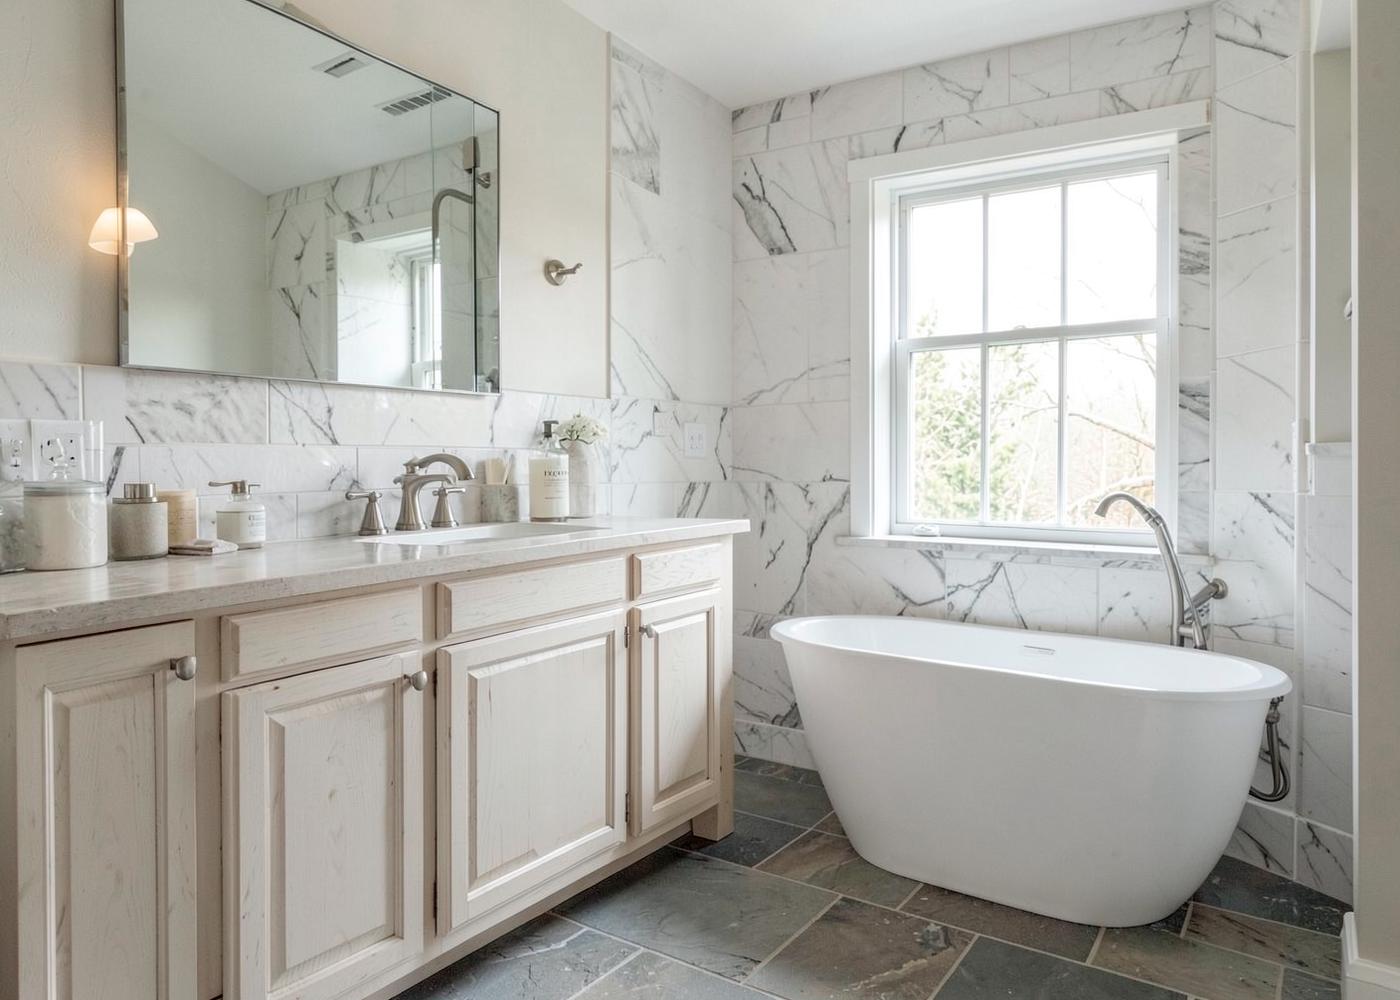
Before-and-after photography is added to each case study as documentation becomes available. Homeowner addresses are never published.
Related services
What this project involved