
Northline Builders

Homeowner questions

Cost & Budget

We won't publish a price list — an honest number requires seeing your house. What we can do is explain what actually moves the cost, why two estimates for the same project can be tens of thousands apart, and how to build a budget that survives contact with an old New England house.

Anyone who quotes a house remodel without seeing the house is guessing, and the guess is rarely in your favor. What we can do is explain the levers, because once you understand them you can steer the budget instead of reacting to it.

Scope and square footage set the baseline, but they're rarely the biggest variable. Two identical-looking kitchens can differ enormously depending on whether walls move, whether plumbing and electrical are relocated, and whether the floor structure needs work.

Existing conditions matter more in Massachusetts than in newer housing markets. Knob-and-tube wiring, undersized electrical service, plaster on wood lath, balloon framing, failing subfloor, asbestos-containing materials, and settled foundations all show up regularly in homes built before 1960 — and each carries real cost.

Then there's finish level, which is where homeowner choices swing the number the most. Stock cabinetry versus custom, laminate versus stone, builder-grade fixtures versus specified plumbing — those decisions can double a room's cost without changing the floor plan at all.

Add permitting and inspections, design fees where drawings are needed, and current labor and material pricing, and you have the real budget. Northline can only give a project-specific number after evaluating the actual house and scope — but we'd rather tell you that plainly than publish a number that turns out to be wrong for your project.
Read the full guide

An addition is a small house attached to an existing one, and it carries every cost a small house carries: excavation and foundation, framing, roofing, siding, windows, insulation, drywall, flooring, and mechanical systems. That's why cost per square foot on an addition typically runs higher than reworking space you already have.

The type of addition matters enormously. A bump-out, a mudroom, a full two-story addition, a garage with space above, and a dormer conversion are all called "additions" and all behave differently on a budget.

Site conditions are the next lever. Ledge, high water table, poor access for equipment, septic capacity, wetlands buffers and setback constraints all appear regularly in Massachusetts and can change the approach before a single wall goes up.

Then come the tie-ins, which homeowners rarely anticipate. The addition must connect to the existing roof, siding, framing and foundation, and it usually asks more of the existing heating, electrical and plumbing systems. If the panel or heating system is already at capacity, an upgrade becomes part of the project.

Finish level, permitting and design fees round it out. Northline can give you a project-specific number after evaluating your house, your lot and the scope — but a credible addition budget isn't something anyone can produce from a description alone.

Read the full guide

Kitchens have the widest cost range of any room because almost every variable is optional. The same footprint can be refreshed modestly or rebuilt entirely, and both are honestly called a kitchen remodel.

The first question is whether the layout changes. Keeping sink, range and refrigerator roughly where they are keeps plumbing, gas and venting simple. Moving them — or removing a wall to open the kitchen to a dining or living space — brings in structure, electrical rerouting, new venting paths and often flooring across a much larger area.

Cabinetry is usually the single largest line item, and the spread between stock, semi-custom and custom is enormous. Custom cabinetry earns its cost in older homes where nothing is square and standard sizes waste space, but it's a genuine choice, not a requirement.

Then come countertops, tile, lighting, plumbing fixtures and appliances — the selections that homeowners control directly and that most often push a budget past its allowance.

Massachusetts specifics matter too. Older homes frequently need electrical upgrades to meet current requirements for kitchen circuits, and code-required work triggered by the remodel isn't optional. Northline can price your kitchen once we've seen it; until then, treat any number as a placeholder.

Read the full guide

Square footage is misleading in a bathroom. It's the most trade-dense room in the house, and a small footprint concentrates plumbing, electrical, waterproofing, ventilation, tile and carpentry into a tight space where every step depends on the one before it.

The biggest cost fork is whether fixtures move. Keeping the toilet, tub and vanity in place limits plumbing work substantially. Relocating them — or converting a tub to a curbless shower — means opening floors, rerouting waste lines, and sometimes altering floor framing.

Tile complexity is the second driver. Large-format tile, intricate patterns, niches, benches and full-height walls all add labor. Proper waterproofing behind the tile is not the place to economize; failures there are expensive and slow to reveal themselves.

Older Massachusetts homes add their own wrinkles: undersized supply lines, cast iron waste stacks, hidden water damage under old tile beds, and inadequate ventilation. Ventilation in particular is worth doing properly given New England humidity swings.

Fixture and finish selections then set the top end. Northline can give you a real number once we've seen the bathroom and understand the scope.

Read the full guide

When three estimates for the same kitchen come back at meaningfully different numbers, the instinct is to assume someone is overcharging. Usually the real explanation is that all three priced a different project.

Scope assumptions are the most common cause. One builder assumed the existing floor stays; another priced replacing it. One included painting the adjacent rooms where new work meets old; another stopped at the doorway. Neither is wrong — they just made different assumptions in the gaps your drawings didn't cover.

Allowances are the second cause, and the most misleading. If one proposal carries a modest tile allowance and another carries a generous one, the lower bid looks better today and costs more later, because you'll choose the tile you actually want either way.

Then come exclusions. Permit fees, dumpsters, temporary protection, appliance installation, electrical upgrades and structural work are sometimes carried and sometimes excluded. The exclusions page is often the most informative page in a proposal.

Finally, real differences exist: quality of materials and subcontractors, level of supervision, insurance, warranty practice, and how much contingency and overhead a builder carries. A well-run job with a full-time supervisor genuinely costs more than one where the builder visits twice a week — and it's often the better value.

The practical fix is to normalize the bids: line them up against a single written scope so you're comparing the same project. That's exactly the kind of review Northline does for homeowners as a consulting service.

Read the full guide

A contingency isn't pessimism, it's arithmetic. Renovation involves opening up assemblies nobody has seen in decades, and the older and more altered the house, the wider the range of what's behind the plaster.

Scale it to risk. A project confined to new construction or fully documented work carries the least unknown. A kitchen or bath in a mid-century home carries more. A gut renovation of a nineteenth-century New England house — where framing, wiring, plumbing and prior remodels all interact — carries the most, and deserves the largest reserve.

Keep the contingency separate from your selections allowance, and defend the boundary. The most common way a contingency disappears is not a structural surprise; it's upgraded countertops in month two, leaving nothing for the rot found in month three.

Ask your builder directly how unforeseen conditions get priced and approved. A clear written process — discovery, documented cost, your written approval — is worth more than any percentage.

Incomplete scope at the start. If the contract doesn't say who's painting the hallway or replacing the failed subfloor, that work still happens — it just happens as an extra.

Late decisions. Choosing finishes after work begins causes rework, restocking and idle schedule time. A decision made in week two costs a fraction of the same decision in week ten.

Selections drift. Allowances get set at reasonable levels, then the actual tile, faucet and lighting come in higher. This is the single most predictable overrun, and the easiest to prevent by pricing real selections before signing.

Existing conditions. Rot, outdated wiring, failed flashing, hazardous materials and prior unpermitted work are genuinely unforeseen — this is what the contingency exists for.

Untracked change orders. Individually small changes feel harmless. Without a running total, homeowners often don't register the cumulative effect until the final invoice. Ask for an updated contract total with every single change order.

Scope creep with good intentions. "While the wall is open" is the most expensive phrase in renovation. Sometimes it's genuinely smart; it should still be a deliberate, priced decision.

Price should matter — you're spending real money and there's nothing noble about overpaying. But the lowest number is only a good deal if it's pricing the same work at the same quality.

Ask why it's lower. Sometimes there's a legitimate answer: the builder has a crew available in that window, has done twenty of these, or carries less overhead. That's real value.

Other times the gap comes from something that will surface later: excluded scope, unrealistic allowances, cheaper subcontractors, no allowance for existing conditions, or a business model that bids low and rebuilds margin through change orders.

The most useful test is to lay the proposals side by side against one written scope and see where they diverge. If the low bid is low because it's simply missing items, it isn't the low bid — it's an incomplete one.

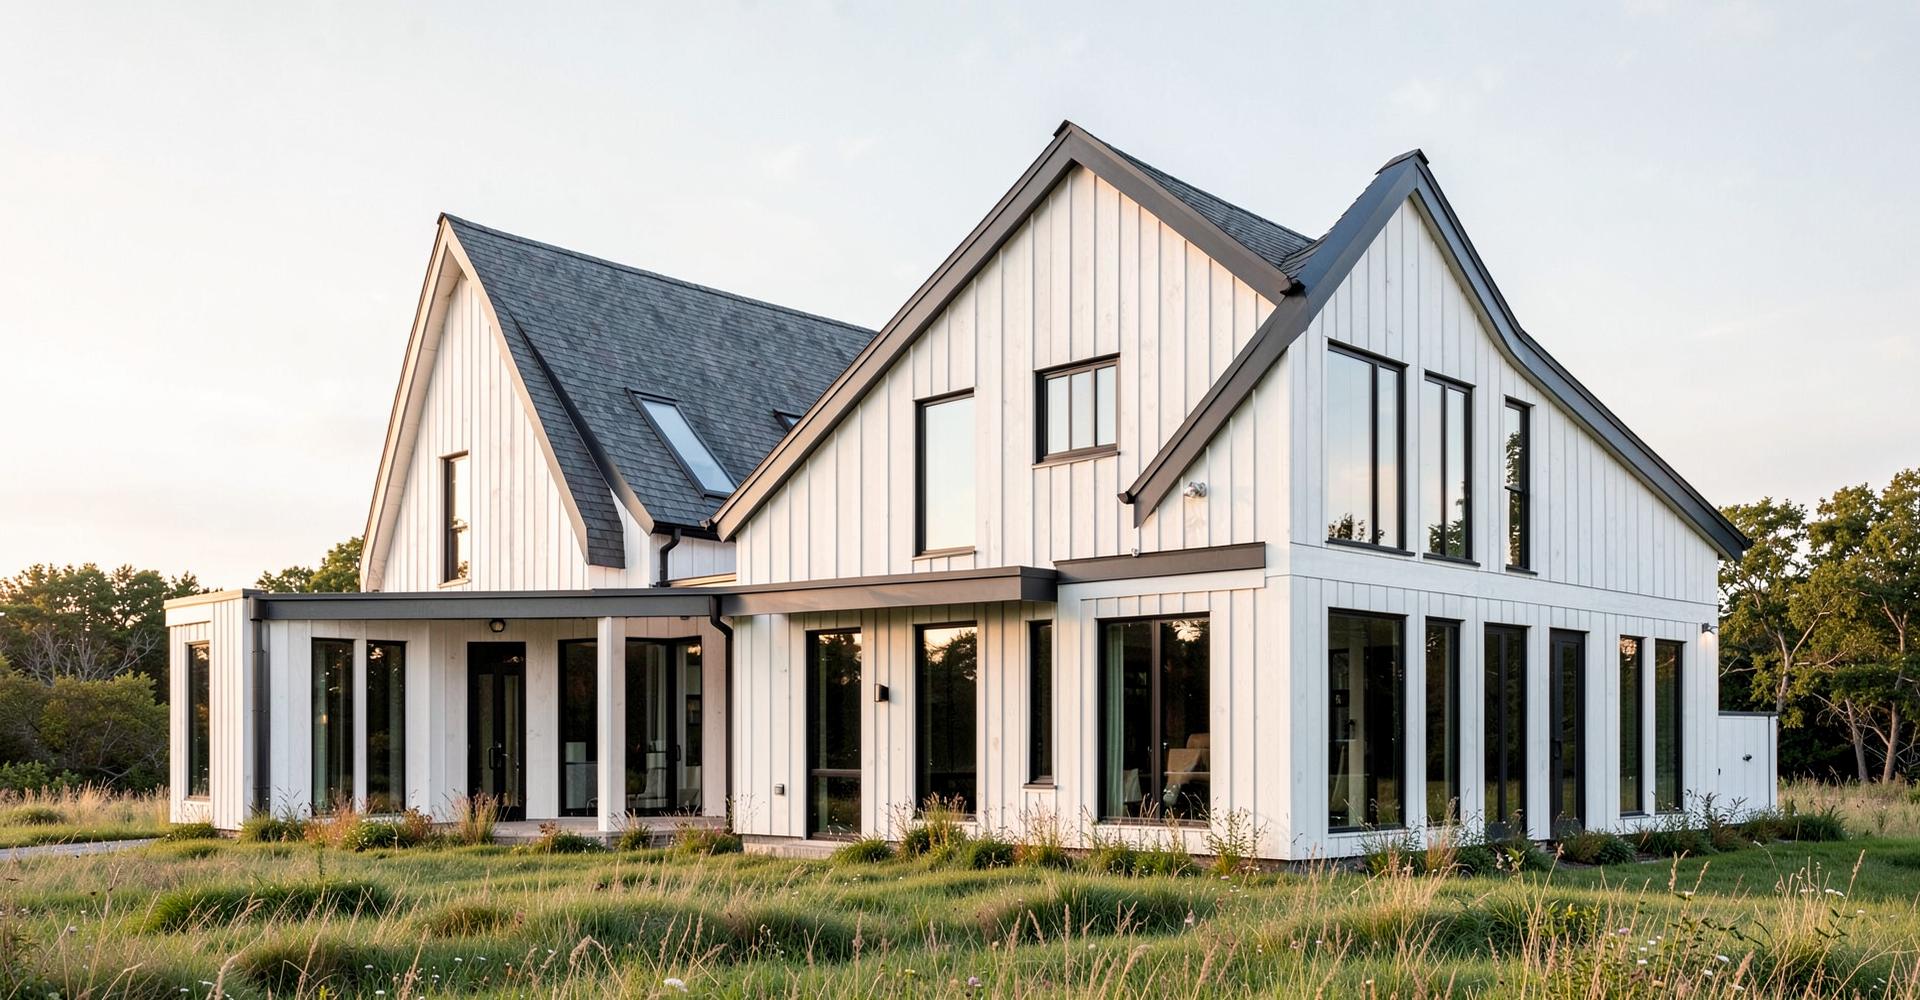
Contemporary New England home built by Northline Builders

Thinking About Your Home? Let's Talk About What's Possible.

Start a Project