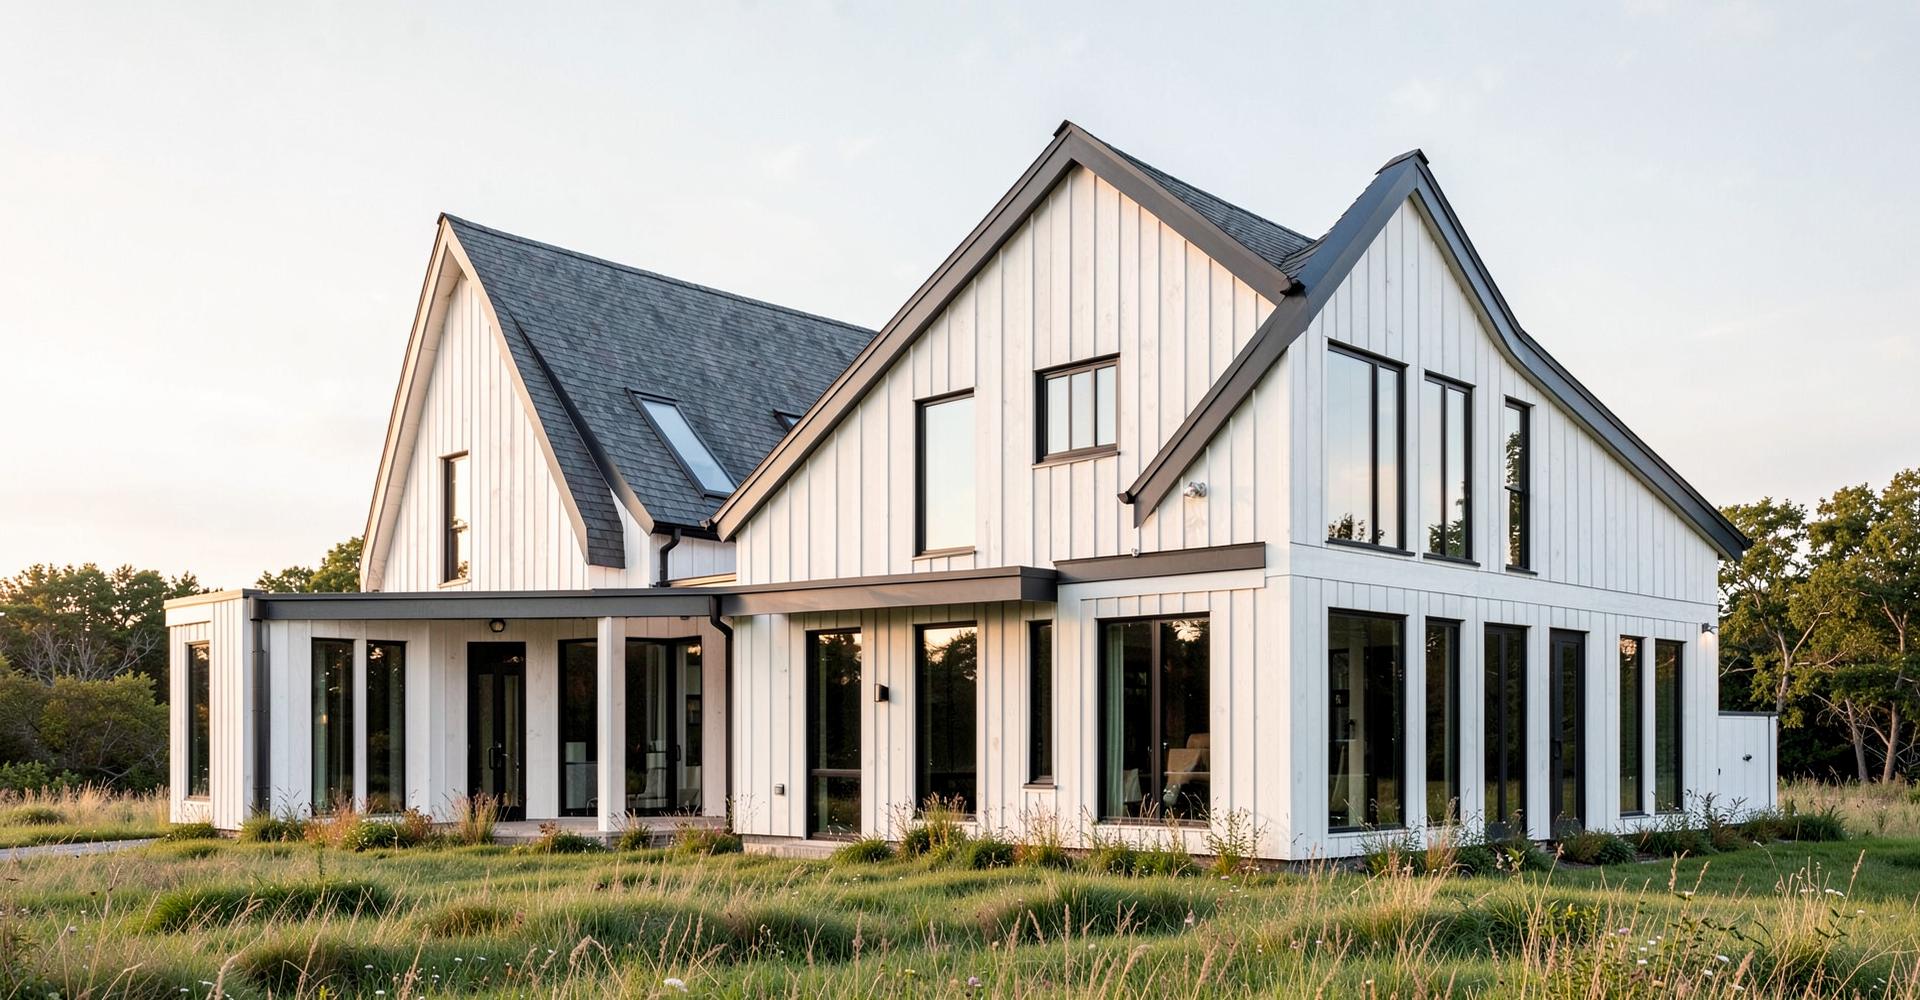
How much does a home addition cost in Massachusetts?
Additions cost more per square foot than remodeling existing space because you're building foundation, structure, envelope, roof and systems from scratch, then tying them into an existing house. The number depends on type, site, systems capacity and finishes.
An addition is a small house attached to an existing one, and it carries every cost a small house carries: excavation and foundation, framing, roofing, siding, windows, insulation, drywall, flooring, and mechanical systems. That's why cost per square foot on an addition typically runs higher than reworking space you already have.
The type of addition matters enormously. A bump-out, a mudroom, a full two-story addition, a garage with space above, and a dormer conversion are all called "additions" and all behave differently on a budget.
Site conditions are the next lever. Ledge, high water table, poor access for equipment, septic capacity, wetlands buffers and setback constraints all appear regularly in Massachusetts and can change the approach before a single wall goes up.
Then come the tie-ins, which homeowners rarely anticipate. The addition must connect to the existing roof, siding, framing and foundation, and it usually asks more of the existing heating, electrical and plumbing systems. If the panel or heating system is already at capacity, an upgrade becomes part of the project.
Finish level, permitting and design fees round it out. Northline can give you a project-specific number after evaluating your house, your lot and the scope — but a credible addition budget isn't something anyone can produce from a description alone.
Questions that shape the number
One story or two, and does it sit on a full foundation, a frost wall, or piers?
Does the roofline tie in cleanly, or does the existing roof need reframing?
Will the existing heating and electrical systems carry the added load?
Does the lot allow it as of right, or is zoning relief or conservation review involved?
How much of the existing house gets touched where old meets new — flooring, trim, ceilings and finishes rarely stop at the seam.
Planning the budget
Budget for design and permitting as separate line items from construction; on additions they're a real cost, not a rounding error.
Carry a healthy contingency, especially on homes built before 1960 where opening up the connection point often reveals conditions no one could see.
Decide early how far the finishes extend into the existing house. Stopping the new floor at a doorway can look abrupt; carrying it through costs more but reads as one house.