
Northline Builders

Homeowner questions

Renovations & Home Additions

New England housing stock is old, charming, and structurally opinionated. These answers cover the projects homeowners ask about most, and what each one really involves.

The financial answer and the living answer are different, and both matter.

Financially, additions perform best when they bring a house up to what the neighborhood expects. In many Massachusetts towns, a three-bedroom, one-bathroom home is capped in value by that single bathroom. Adding a second bath, or a primary suite in a market where buyers expect one, tends to be recovered better than adding a fourth bedroom to a house that already has three.

Location within your town matters too. There's a practical ceiling on what any street supports, and pushing far above it means investing money the market won't return at sale. A local real estate perspective is worth getting alongside a construction perspective.

The living answer is often the decisive one. If the alternative is moving — with its commissions, transfer costs, disruption and a market where the right house may not exist — an addition that fixes the actual problem is frequently the better decision even when the resale math is only adequate.

The projects that disappoint are usually the ones that add square footage without solving anything: a room with no clear purpose, an awkward flow, or an addition that reads as bolted-on from the street. Good design — proportion, rooflines, materials that match — is what makes an addition look like it was always there, and that's where the value lives.
Almost any load-bearing wall can come out. The question is what has to be added to replace it, and how far down into the house that work reaches.

First, someone has to determine what the wall actually carries — floor joists, a roof, a bearing wall above, or several of these at once. In older New England homes this isn't always obvious from a basement look; walls get added and removed over a century and load paths become unintuitive.

Then a beam is sized to carry those loads. That's an engineering calculation, and for permitted structural work Massachusetts building departments commonly require documentation from a registered design professional. The beam might be engineered lumber or steel depending on span and load, and its depth determines whether it can hide inside the ceiling or has to drop below it — a detail that matters enormously to how the finished room feels.

The beam needs support at each end, and those posts must carry load continuously down through every floor to the foundation. This is the part homeowners rarely anticipate: opening a wall on the first floor can mean work in the basement, sometimes including a new footing.

During the work, temporary shoring supports the structure while the wall comes out and the beam goes in. Add electrical, plumbing or heating lines that likely run inside that wall and need rerouting, plus ceiling and floor patching where the wall was, and you have the real scope. It's routine work for an experienced builder — and genuinely not a DIY project.

Read the full guide

Most older homes can be opened up. The interesting question is how much, and whether fully open is actually what you want in a house designed around separate rooms.

The obstacles are consistent across New England housing stock: central chimneys that can't simply be removed, stair placement that divides the first floor, bearing walls that also carry the second floor, and plumbing and heating chases running through walls you'd like to lose. Balloon framing in nineteenth-century homes adds its own considerations around fire blocking and structural continuity.

There are practical consequences to fully opening a first floor, too. Heating and cooling behave differently in one large volume, sound carries, cooking odors travel, and the visual character that made the house appealing can flatten out.

In practice the best results usually come from partial openness: widening two or three key openings, using a beam and column arrangement that preserves rhythm, or opening the kitchen to a family space while keeping a defined dining room. You get the light and connection people actually want while the house still reads as itself.

The plan is worth testing before it's drawn in ink. An experienced builder can walk the house, identify the load paths and chases, and tell you which walls are inexpensive to remove and which ones will pull the project into the basement.

Doing everything at once is generally more efficient. Trades mobilize once, systems get designed as a whole, dust and disruption happen in one concentrated period, and there's no rework at the seams between phases.

Phasing has real advantages too. It spreads cost over years, lets you live in the house between stages, and allows later phases to benefit from what you learned in the earlier ones.

The costs of phasing are the ones people underestimate: each phase carries its own mobilization, permitting and setup; protection and cleanup repeat; and transitions between finished and unfinished areas sometimes get built twice. Prices also move between phases.

Systems are the deciding factor more often than budget. If the electrical service, heating system or plumbing needs upgrading, that work usually wants to happen once, up front, even if finishes come later. The same goes for structural work and anything inside walls you'd otherwise have to reopen.

A sensible middle path is to plan the whole house on paper, then build in deliberate phases that respect the systems — rough in what's shared, finish what's affordable now, and sequence the rest without ever undoing completed work.

Value comes from two different places, and it's worth being clear which one you're after: resale return, and daily quality of life. The projects that do both are the ones worth prioritizing.

Kitchens and bathrooms remain the reliable performers, particularly when the existing space is dated or dysfunctional. The return is strongest going from bad to good — not from good to spectacular.

Adding a bathroom where a house is genuinely short one is among the most reliable improvements in older Massachusetts housing stock, where one-bath homes are common and buyers expect more.

Exterior work earns its keep in New England. Roofing, siding, windows and proper flashing and drainage protect everything behind them, and a house that presents well from the street affects every subsequent judgment a buyer makes. Well-executed exterior work also solves problems before they become structural ones.

Additions add value when they bring the house up to what the neighborhood supports — a primary suite, a real family room, a mudroom that works in a Massachusetts winter.

What returns least: highly personal choices, luxury finishes far beyond the street's norm, converting bedrooms to specialized rooms, and any work that looks visibly bolted-on. Also worth remembering — deferred maintenance is negative value. Fixing the roof isn't exciting, but it protects everything else you've invested.

Massachusetts has some of the oldest housing stock in the country, and that's most of its charm. It also means renovation here is a different discipline than working on a house built in 2005.

Expect the systems to be behind. Knob-and-tube wiring, undersized electrical service, galvanized supply piping, cast iron waste stacks and heating systems adapted several times over are common. Any of these may need upgrading, and the work often reaches beyond the room you're renovating.

Expect the structure to be idiosyncratic. Balloon framing, undersized or notched joists, hand-hewn timbers, settled foundations and floors that are nowhere near level are normal. Cabinetry, tile and trim all take longer to install well in a house where nothing is square — this is a real cost, and it's why custom millwork often makes more sense in old homes than in new ones.

Plan for hazardous materials. Homes built before the late 1970s may contain lead paint, and older buildings can contain asbestos in insulation, flooring, adhesives and pipe wrap. Massachusetts has specific requirements for lead and asbestos, including rules that can apply when children under six live in a home. Testing before demolition is the responsible order of operations, and abatement must be handled by properly licensed professionals. Confirm current requirements with the appropriate Massachusetts authorities — this isn't legal advice.

Be careful with insulation and moisture. Older wall and roof assemblies were built to dry in ways modern assemblies aren't. Insulating them without understanding air sealing, ventilation and vapor behavior can trap moisture and cause rot years later. This is one area where experience with period construction matters more than product choice.

Finally, carry a larger contingency than you would on a newer home, and hire people who have done this before. The difference between a builder who has renovated twenty pre-war houses and one who hasn't shows up not in the finished photos, but in what happens the week something unexpected appears behind the plaster.

Read the full guide
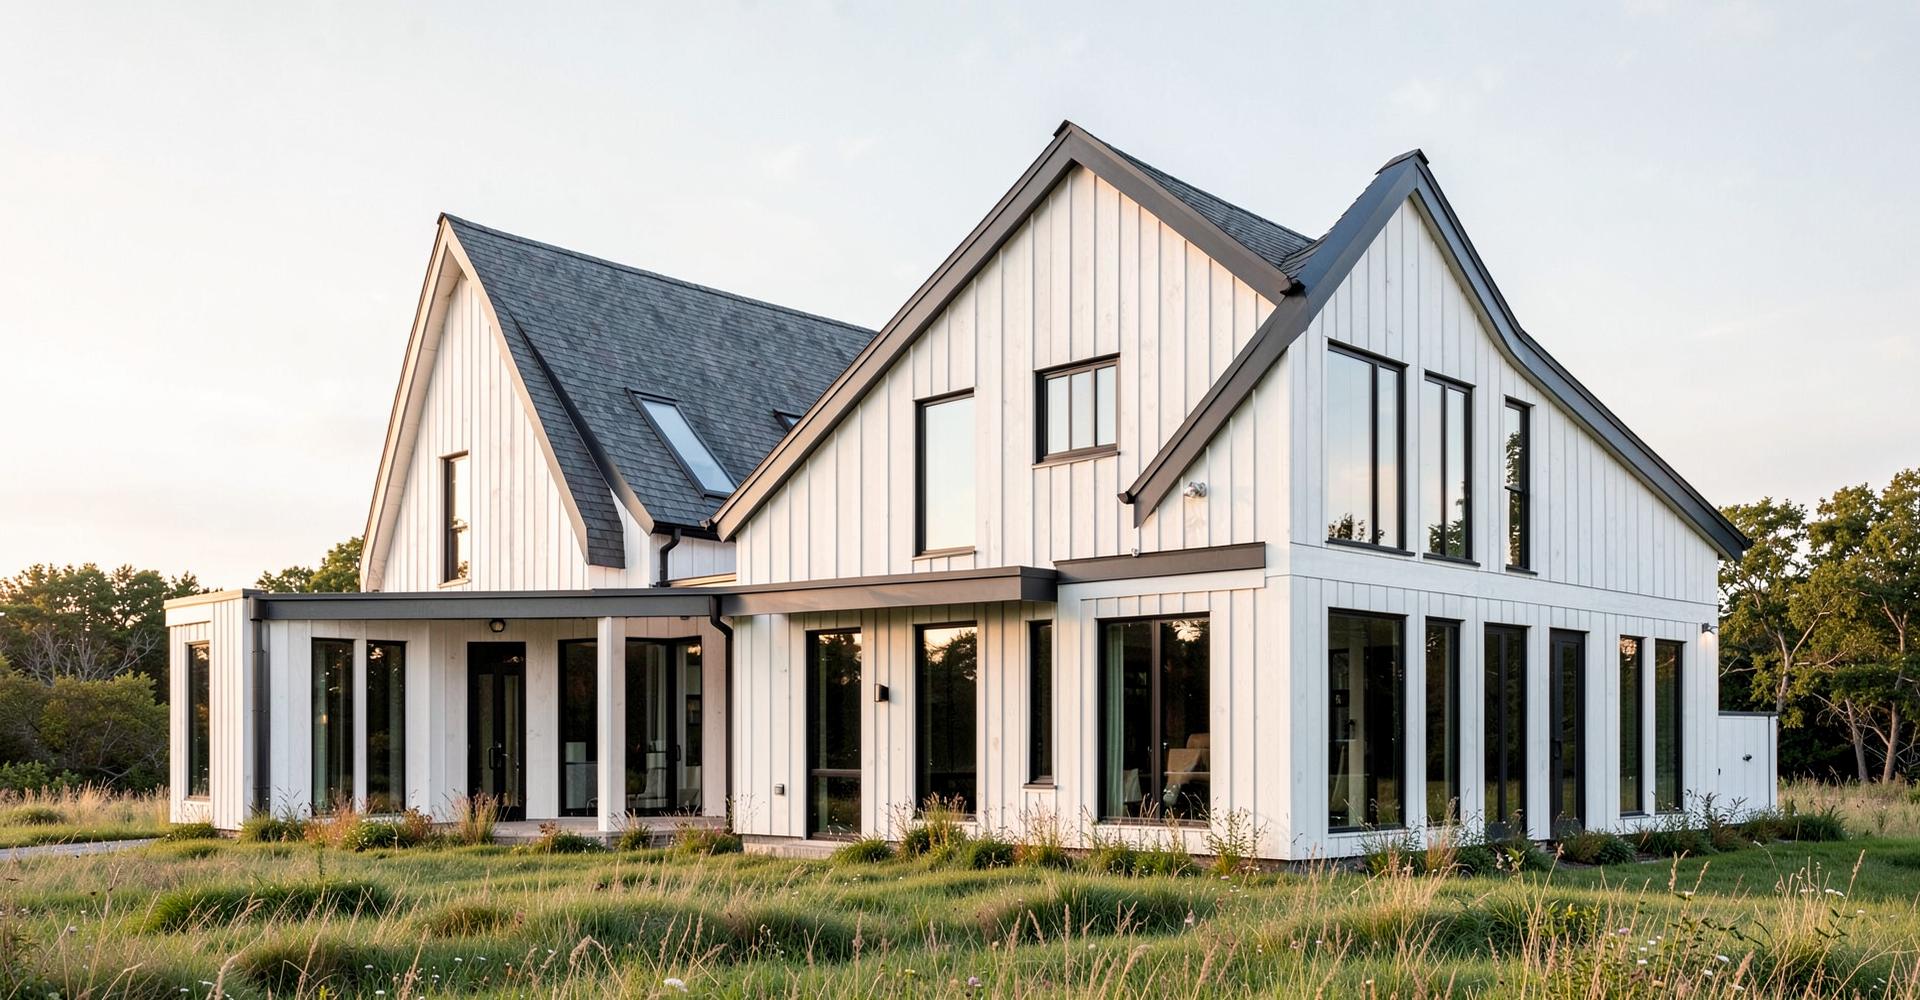
Contemporary New England home built by Northline Builders

Thinking About Your Home? Let's Talk About What's Possible.

Start a Project